
7253 Wilton DR
7253 Wilton DR
7253 Wilton DR
7253 Wilton DR
7253 Wilton DR
7253 Wilton DR
7253 Wilton DR
7253 Wilton DR
7253 Wilton DR
7253 Wilton DR
7253 Wilton DR
7253 Wilton DR
7253 Wilton DR
7253 Wilton DR
7253 Wilton DR
7253 Wilton DR
7253 Wilton DR
7253 Wilton DR
7253 Wilton DR
7253 Wilton DR
7253 Wilton DR
7253 Wilton DR
7253 Wilton DR
7253 Wilton DR
7253 Wilton DR
7253 Wilton DR
7253 Wilton DR
7253 Wilton DR
7253 Wilton DR
7253 Wilton DR
7253 Wilton DR
7253 Wilton DR
7253 Wilton DR
7253 Wilton DR
7253 Wilton DR
SEE ALL PHOTOS
7253 Wilton DR
7253 Wilton DR
7253 Wilton DR
7253 Wilton DR
7253 Wilton DR
7253 Wilton DR
7253 Wilton DR
7253 Wilton DR
7253 Wilton DR
7253 Wilton DR
7253 Wilton DR
7253 Wilton DR
7253 Wilton DR
7253 Wilton DR
7253 Wilton DR
7253 Wilton DR
7253 Wilton DR
7253 Wilton DR
7253 Wilton DR
7253 Wilton DR
7253 Wilton DR
7253 Wilton DR
7253 Wilton DR
7253 Wilton DR
7253 Wilton DR
7253 Wilton DR
7253 Wilton DR
7253 Wilton DR
7253 Wilton DR
7253 Wilton DR
7253 Wilton DR
7253 Wilton DR
7253 Wilton DR
7253 Wilton DR
7253 Wilton DR
Courtesy of Jamie Chang, Premier Sotheby's Int'l Realty, 239-248-7558
Pending

7253 Wilton DR

7253 Wilton DR, NAPLES, FL 34109

$888,000
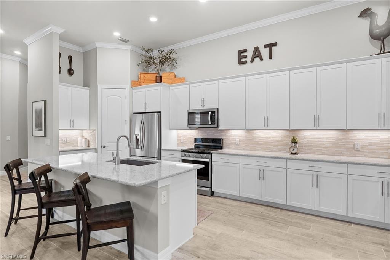
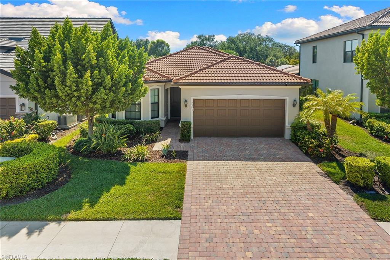
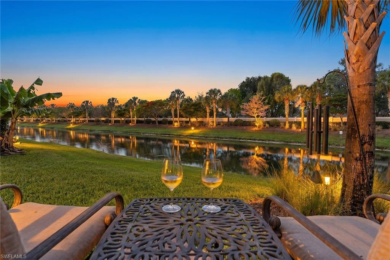
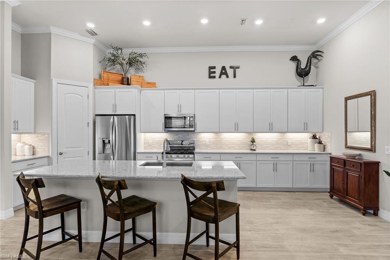
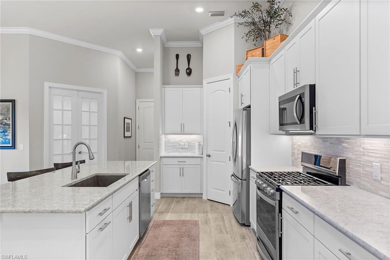
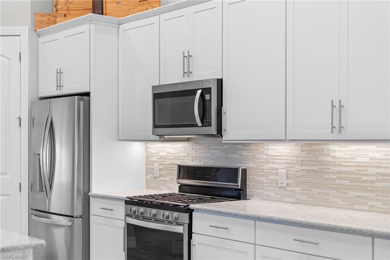
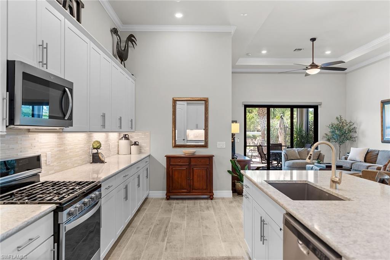
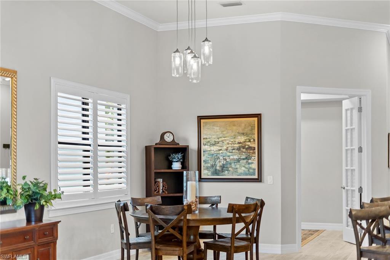
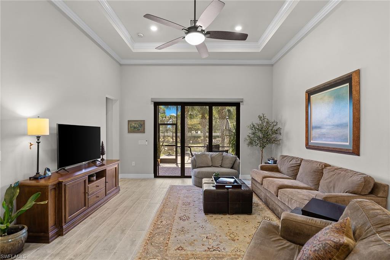
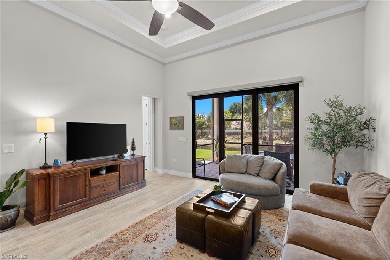
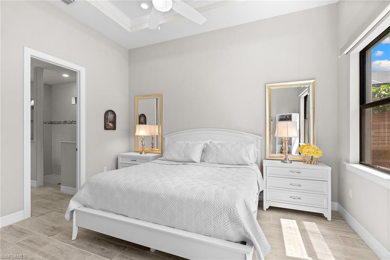
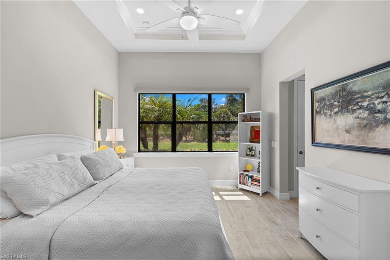
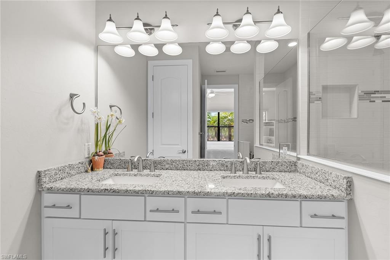
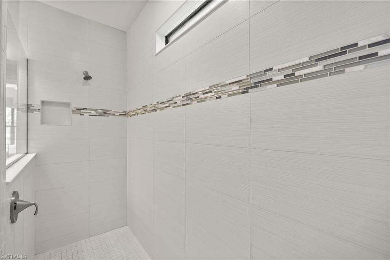
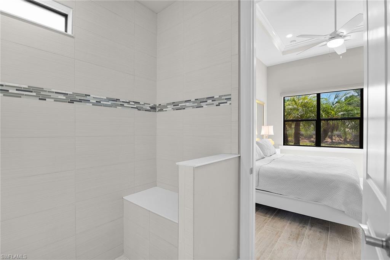
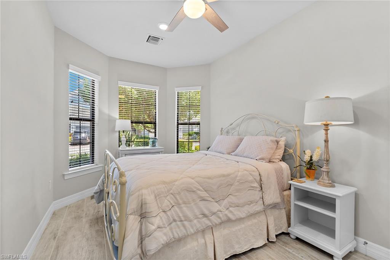
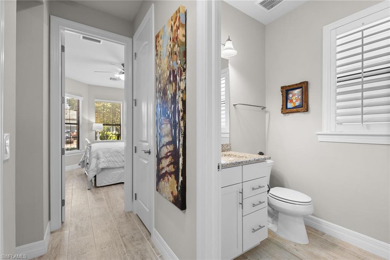
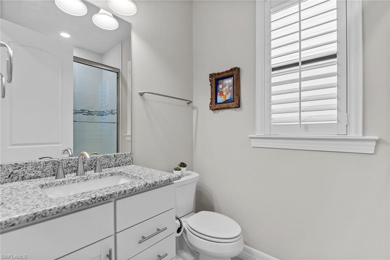
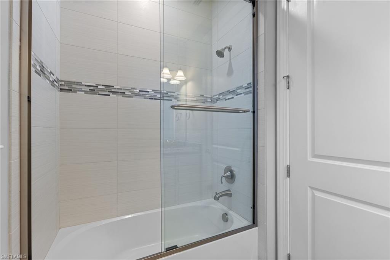
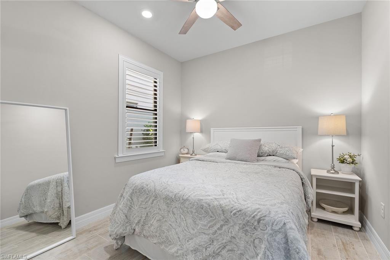
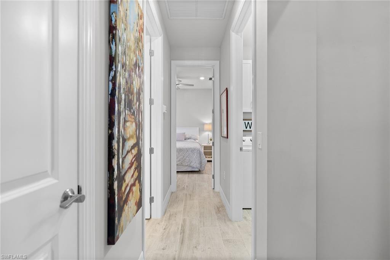
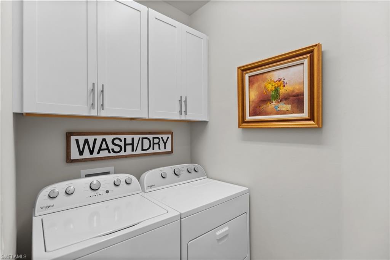
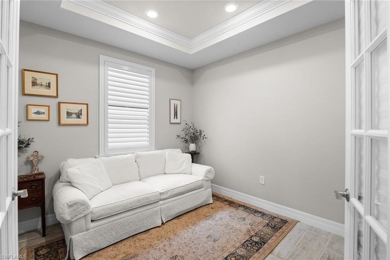
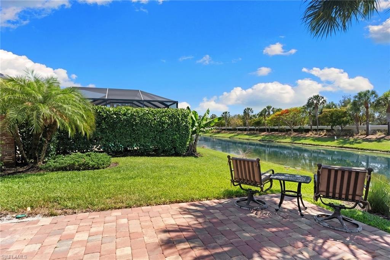
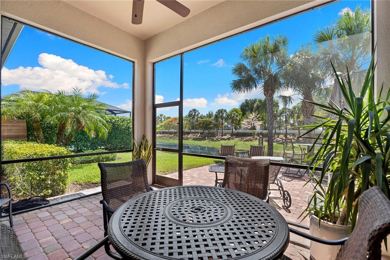
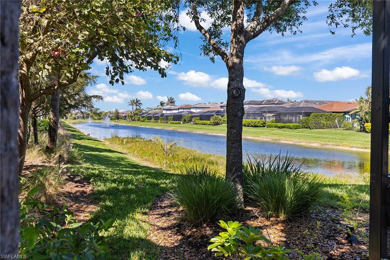
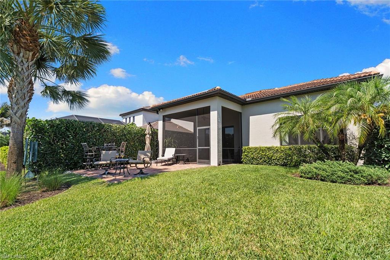
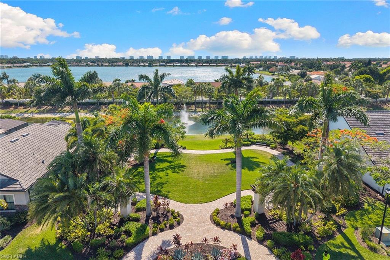
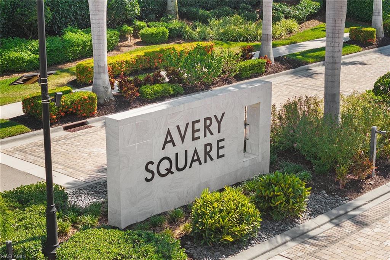
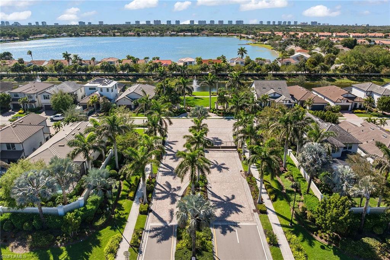
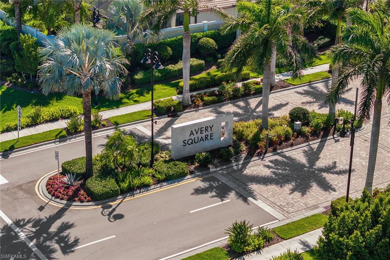
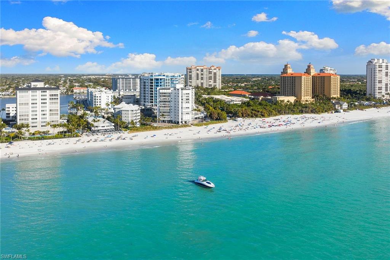
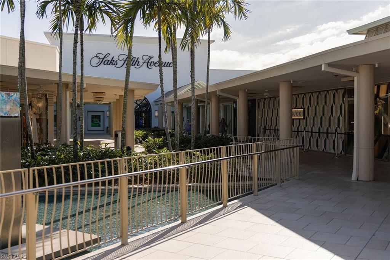
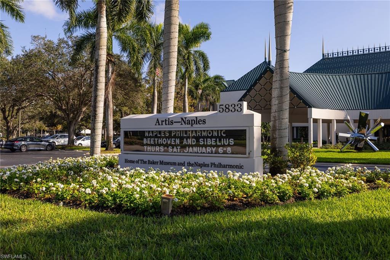
One or more photo(s) has been virtually staged, AI generated or rendered. Beautifully maintained lakefront residence in the gated community of Avery Square, ideally in the heart of North Naples just minutes from Vanderbilt Beach, Mercato, Waterside Shops, dining, shopping and everyday conveniences. Built in 2018 and featuring impact windows and sliders, this newer-construction home offers the benefit of more modern building standards and a well-positioned design for Southwest Florida living. This three-bedroom plus den, two-bath home offers an inviting open floor plan with tall ceilings, tray ceiling details, abundant natural light, plantation shutters throughout and serene western lake views. The spacious kitchen is designed for function and gathering, featuring a large center island with sink, gas cooktop, stainless steel appliances, decorative tile backsplash, under-cabinet lighting, generous cabinetry, a walk-in pantry and room for casual dining. The main living area opens to the covered lanai through sliding glass doors with custom automatic blinds, creating an easy indoor-outdoor flow overlooking the lake. The primary suite offers a bright and comfortable retreat with tray ceiling detail, custom automatic blinds on the windows, dual-sink vanity with granite countertops, and an oversized walk-in shower with decorative tile and built-in bench seating. Two guest bedrooms are thoughtfully positioned near the guest bath, while the den provides flexible space for a home office, media room or additional sitting area. Outdoor living is enhanced by a covered lanai, upgraded brick paver sundeck, expansive backyard green space, peaceful lake views, abundant wildlife and desirable western exposure for beautiful Naples sunsets. Avery Square offers a secure gated entry, a luxury community entrance framed by royal palms and a lakefront community park, all in a prime North Naples location just minutes from Vanderbilt Beach, Mercato, Waterside Shops, dining, shopping and the best of the Naples lifestyle. Everyday conveniences are exceptionally close, with Publix and Food & Thought 2 right next door, plus Whole Foods, Trader Joe's and Costco all just around the corner.

3
beds

2
baths

1,831 Sq.Ft. LIVING AREA

6,534 Sq.Ft. lot

image

Schedule a Showing

I would love to show you this beautiful property. Please select your preferred date and time below. I will be in touch shortly to confirm your appointment.

Schedule a Showing

I would love to show you this beautiful property. Please select your preferred date and time below. I will be in touch shortly to confirm your appointment.
Thank you for your interest in 7253 Wilton DR, NAPLES, FL 34109. We are reviewing your request and will be in touch shortly!
Jamie Chang

Jamie Chang

Features & Amenities

Interior

  • total bedrooms3
  • Total bathrooms2
  • full bathrooms2
  • Laundry room Laundry in Residence
  • Flooring Tile
  • APPLIANCES Gas Cooktop, Dishwasher, Disposal, Dryer, Microwave, Refrigerator/Icemaker, Washer
  • other interior Features Pantry, Smoke Detectors, Vaulted Ceiling(s), Walk-In Closet(s)

Area & Lot

  • Status Pending
  • Living Area1,831 Sq.Ft.
  • Total Area2,541 Sq.Ft.
  • Lot Area6,534 Sq.Ft.
  • MLS® ID226020017
  • TypeResidential
  • YEAR BUILT2018
  • Architecture StylesRanch, Single Family
  • Water FrontageLake
  • View DescriptionLake
  • Elementary SchoolPELICAN MARSH
  • Middle SchoolPINE RIDGE
  • High SchoolBARRON COLLIER

Exterior

  • STORIES1
  • Garage Space2.0
  • water SourceCentral
  • roofTile
  • lot featuresRegular
  • parkingAttached
  • HEAT TYPECentral Electric
  • AIR CONDITIONINGCeiling Fan(s), Central Electric
  • SubstructureConcrete Block
  • HOA AmenitiesPark, Sidewalk, Streetlight
  • security FeaturesSmoke Detector(s), Gated Community
  • other exterior FeaturesScreened Lanai/Porch

Financial

  • Sales Price$888,000
  • Real Estate Tax $5,045/yr
  • HOA $4,328/yr
View Virtual Tour

Mortgage Calculator

Estimate your monthly mortgage payment, including the principal and interest, property taxes, and HOA. Adjust the values to generate a more accurate rate.
All estimates are provided for informational purposes only. Actual amounts may vary.
$0,000 Your Payment 20 15 65
$0,000 Your Payment

Work With Jamie

Jamie specializes in luxury residential properties throughout Naples’ most exclusive and sought after communities. Whether you are looking for a new home or thinking about selling your current home, call me today.

Follow Jamie on Instagram