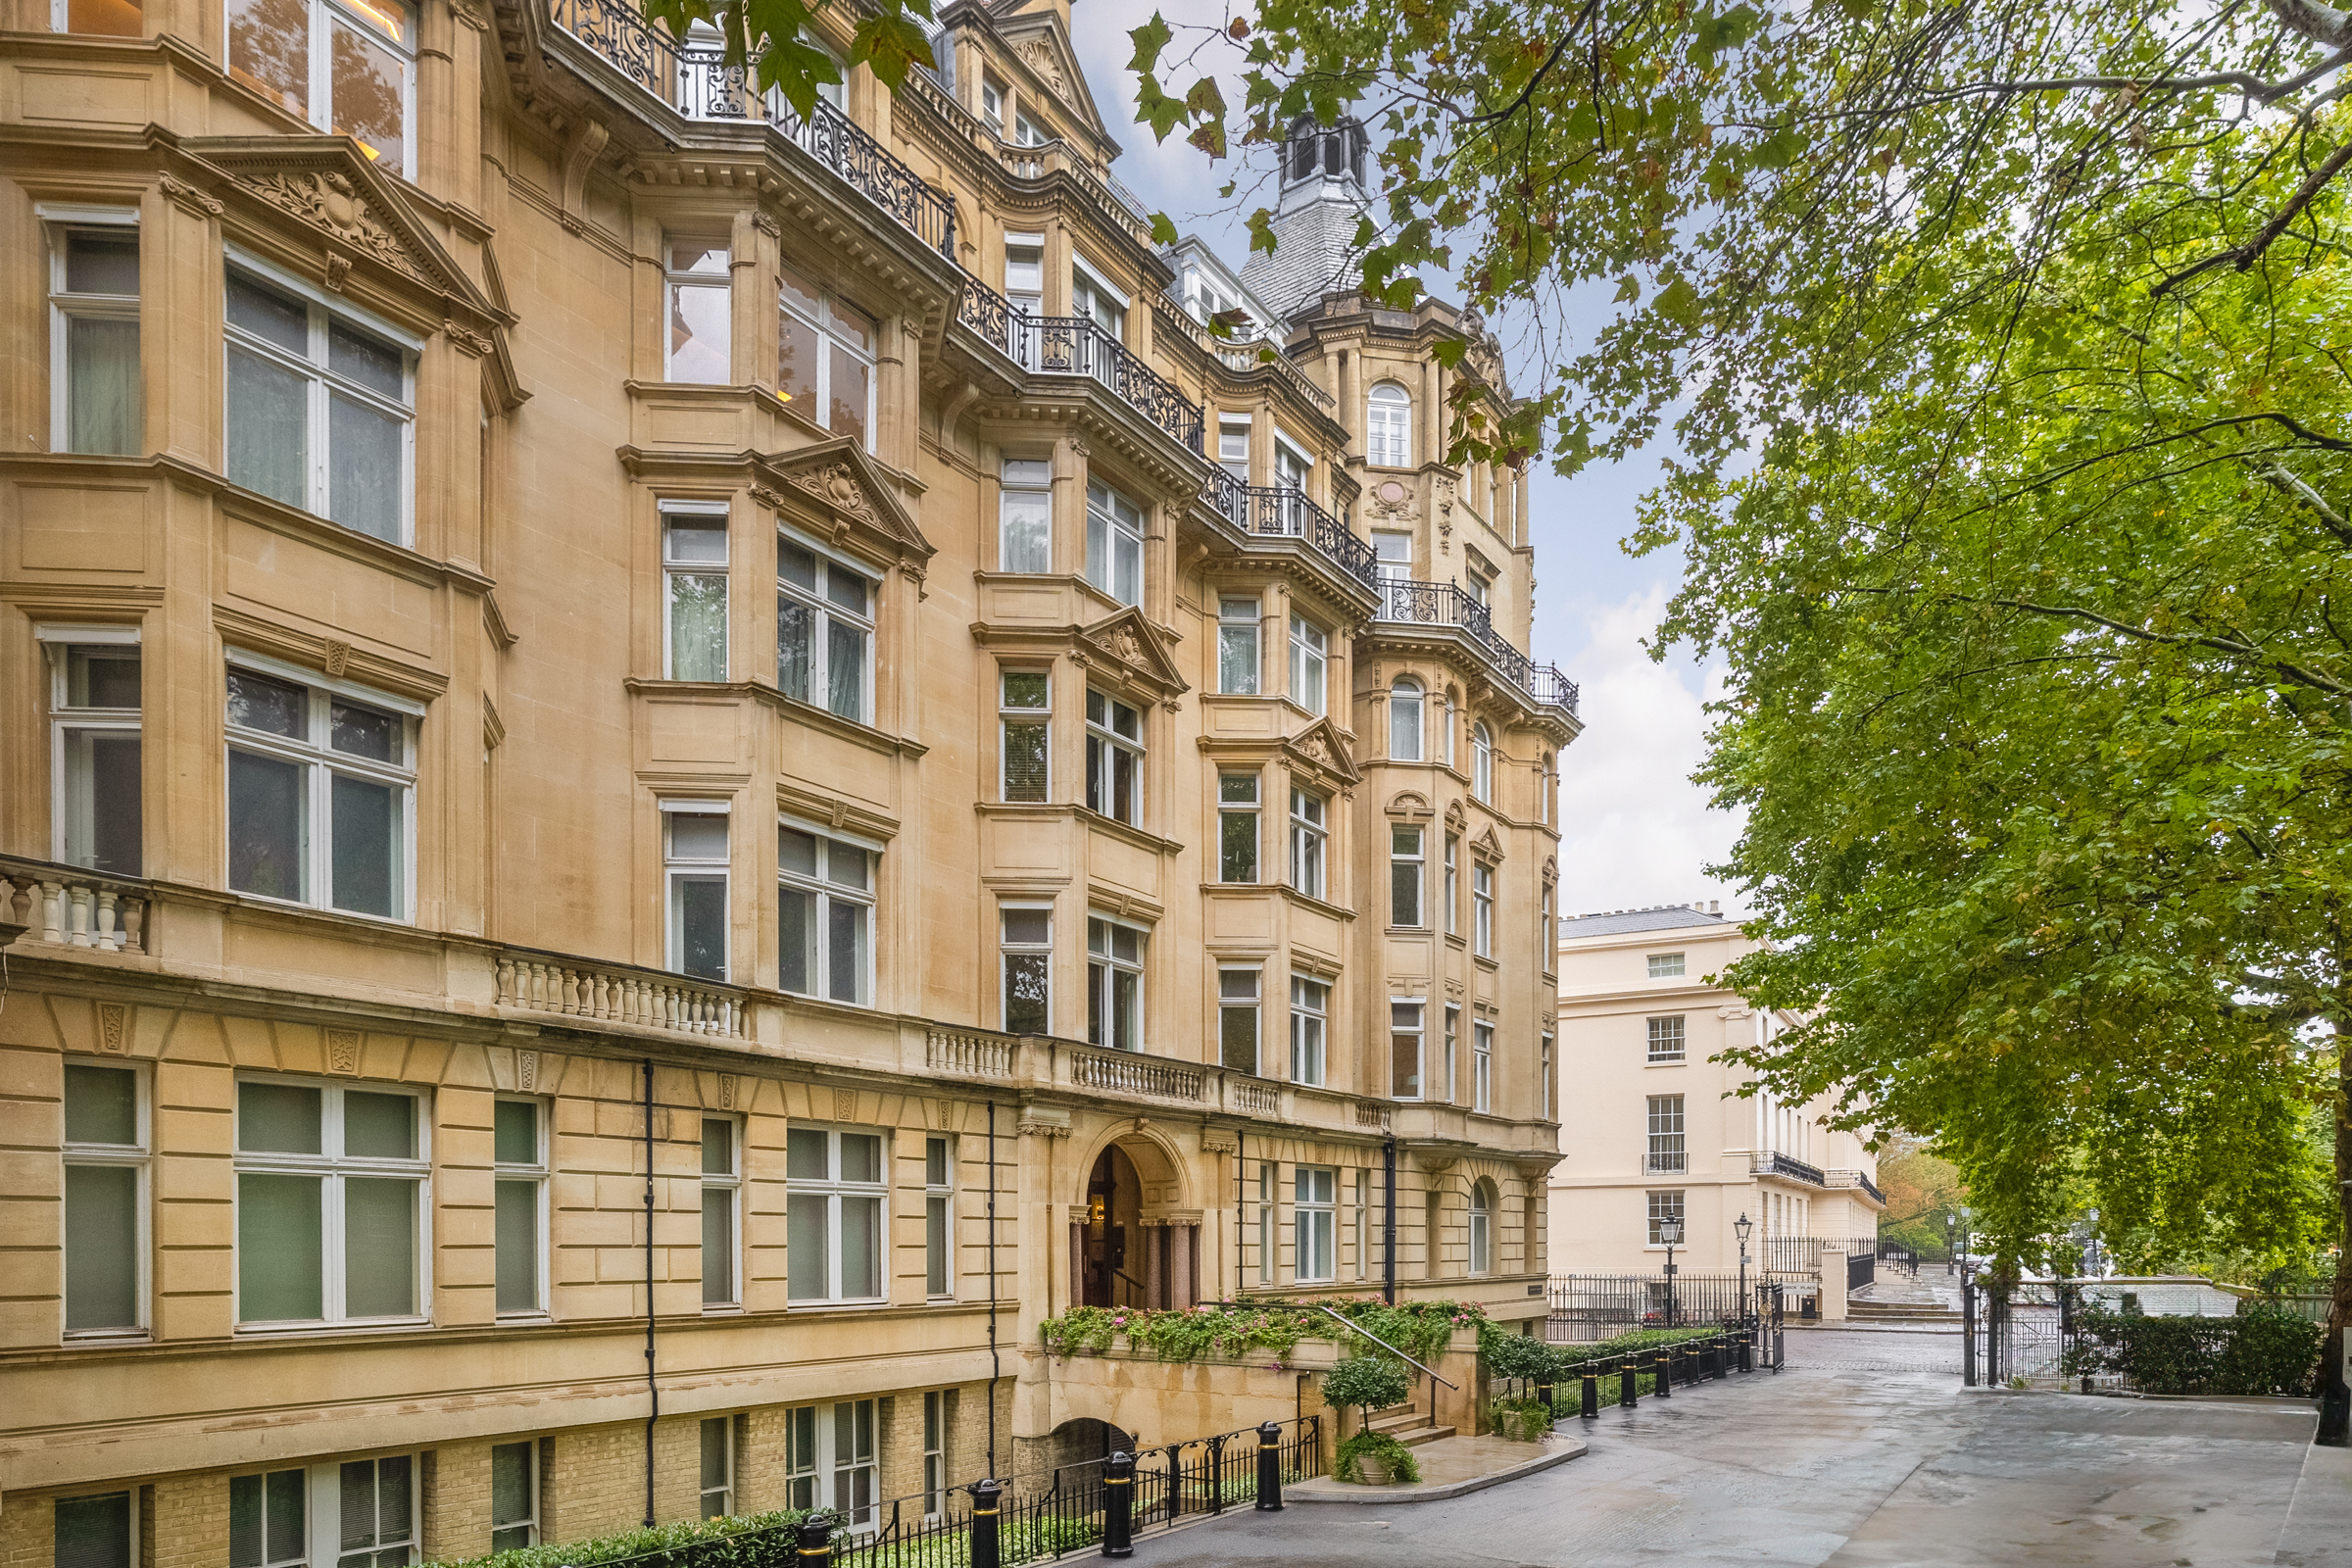
Property photo 1
Property photo 2
Property photo 3
Property photo 4
Property photo 5
4 Beds
4 Baths

$8,928,600

Marylebone Roa, London ENG, NW1

Property typeCondominium

Overview

Active

Listed Oct 13, 2026

Updated 34h ago

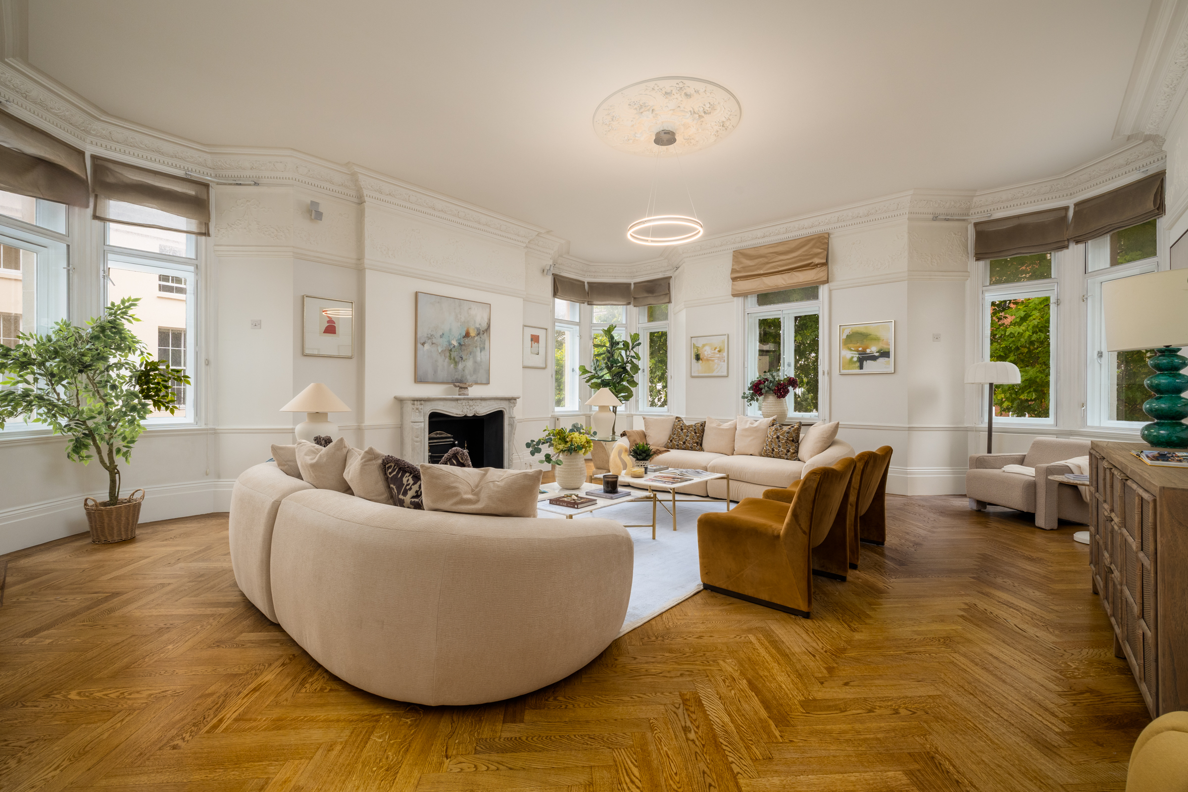
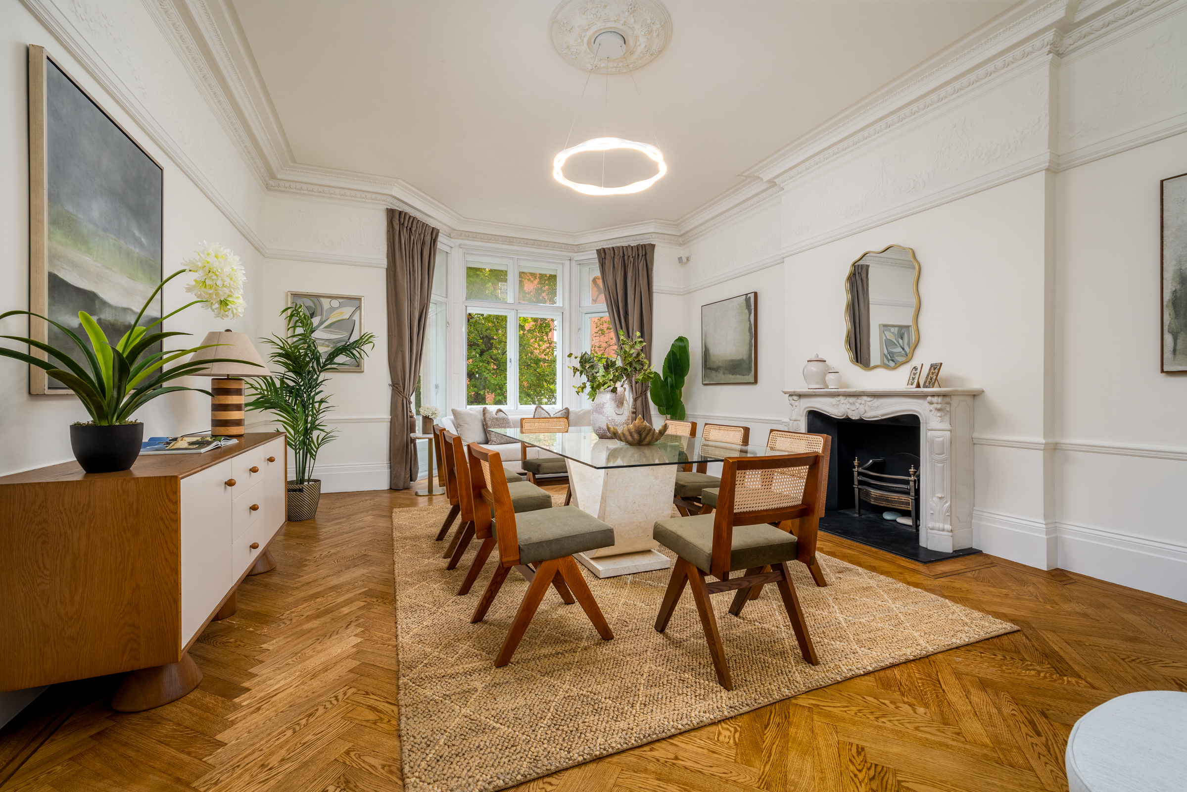
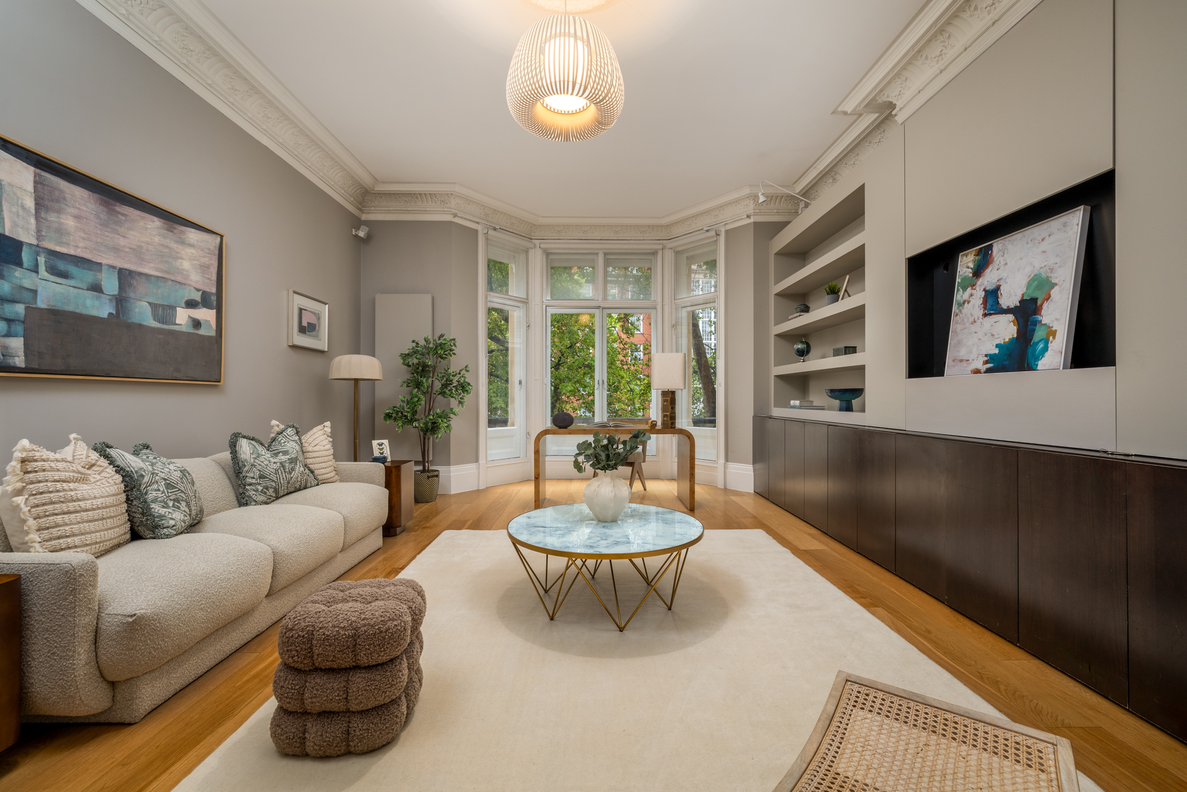
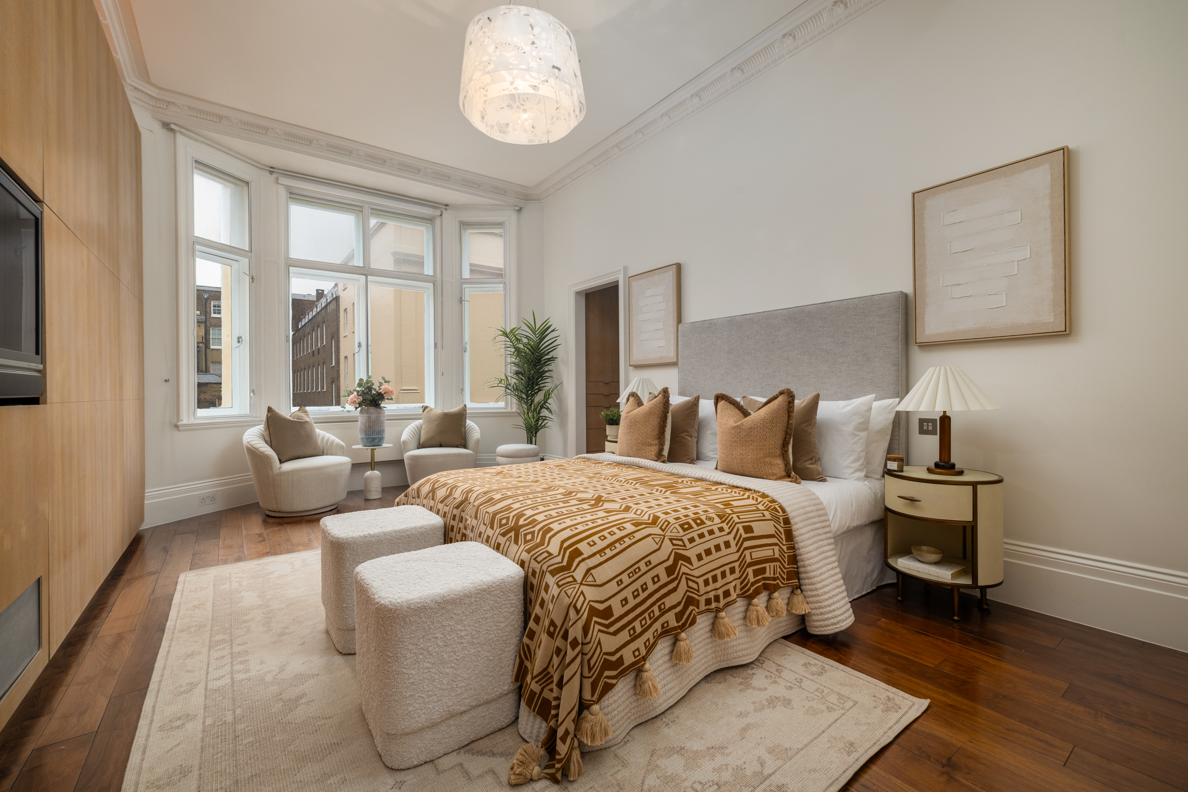
Lying on the first floor of Harley House, this substantial four-bedroom apartment spans 3,246 sq ft and has the generous proportions, high ceilings and period detailing characteristic of the best mansion-block apartments. Its lateral plan is particularly impressive, with three reception rooms, four bathrooms and excellent storage throughout. The wide entrance hall leads to the principal reception rooms. The main drawing room is exceptionally large, with a dual aspect, handsome cornicing, parquet flooring and a fireplace. A second reception room provides a more intimate sitting room, while the third is currently arranged as a dining room, with another fireplace and doors opening onto a small balcony. The kitchen is contemporary in contrast, with a long run of dark timber cabinetry, integrated appliances and plenty of preparation space. Its proportions allow for a breakfast table, while a separate utility area provides additional storage. There are four bedrooms, offering flexibility for family life, guests or a home office. The principal bedroom is particularly generous, with a bay window, fitted wardrobes, a separate walk-in dressing room and an ensuite bathroom. Three further bedrooms are also ensuite, while the third reception room could equally work as a fifth bedroom. Harley House is a handsome gated development with 24-hour porterage, a lift, residents' gym and off-street parking. The apartment lies within the corner mansion block and is approximately 125 metres from Regent's Park. Marylebone High Street is within easy reach, home to independent shops, restaurants and cafés, while the boutiques of Mayfair and Fitzrovia are also close by. Regent's Park provides 410 acres of green space, including Queen Mary's Gardens and the boating lake. Baker Street and Regent's Park Underground stations provide convenient connections across London.

$59,402/mo

Est. mortgage payment based on a $8,928,600 home price.

All estimates are provided by Luxury Presence for informational purposes only. Actual amounts may vary.

Additional information

MLS® ID
UK-S-08239
Available since
October 13, 2026

Interior Features

Bedrooms
4
Bathrooms
4
Basement
No

 Courtesy of Dylan James | United Kingdom Sotheby's International Realty

Based on information from DASH - Sotheby's International Realty (SIR) as of 10/13/2026. This information is for your personal, non-commercial use and may not be used for any purpose other than to identify prospective properties you may be interested in purchasing. The display of MLS data is usually deemed reliable but is NOT guaranteed accurate by the MLS. Buyers are responsible for verifying the accuracy of all information should investigate the data themselves or retain appropriate professionals. Information from sources other than the Listing Agent may have been included in the MLS data. Unless otherwise specified in writing, Broker/Agent has not and will not verify any information obtained from other sources. The Broker/Agent providing the information contained herein may or may not have been the Listing and/or Selling Agent. 

©2026 DASH - Sotheby's International Realty (SIR). All rights reserved. 

Data last updated 9:29 AM UTC, 10/13/2026

Powered by Luxury Presence